From derelict car park to civic multispace: a cross-disciplinary live brief in sustainable urban enterprise
Electric Daisy was a live-brief project delivered as an extension of the Sustainable Urban Design module. The site was a dilapidated and underused car park in the centre of Derby. The client was Down to Earth Derby, a community interest company with ambition, a lease, and very little capital.
The problem was not simply one of design. A community interest company cannot survive on goodwill. It requires income, and it requires that income to arrive from more than one direction. A single-use scheme would have been elegant and fragile. Students were therefore asked a harder question. How might one site, at one moment, support several distinct economies at once?
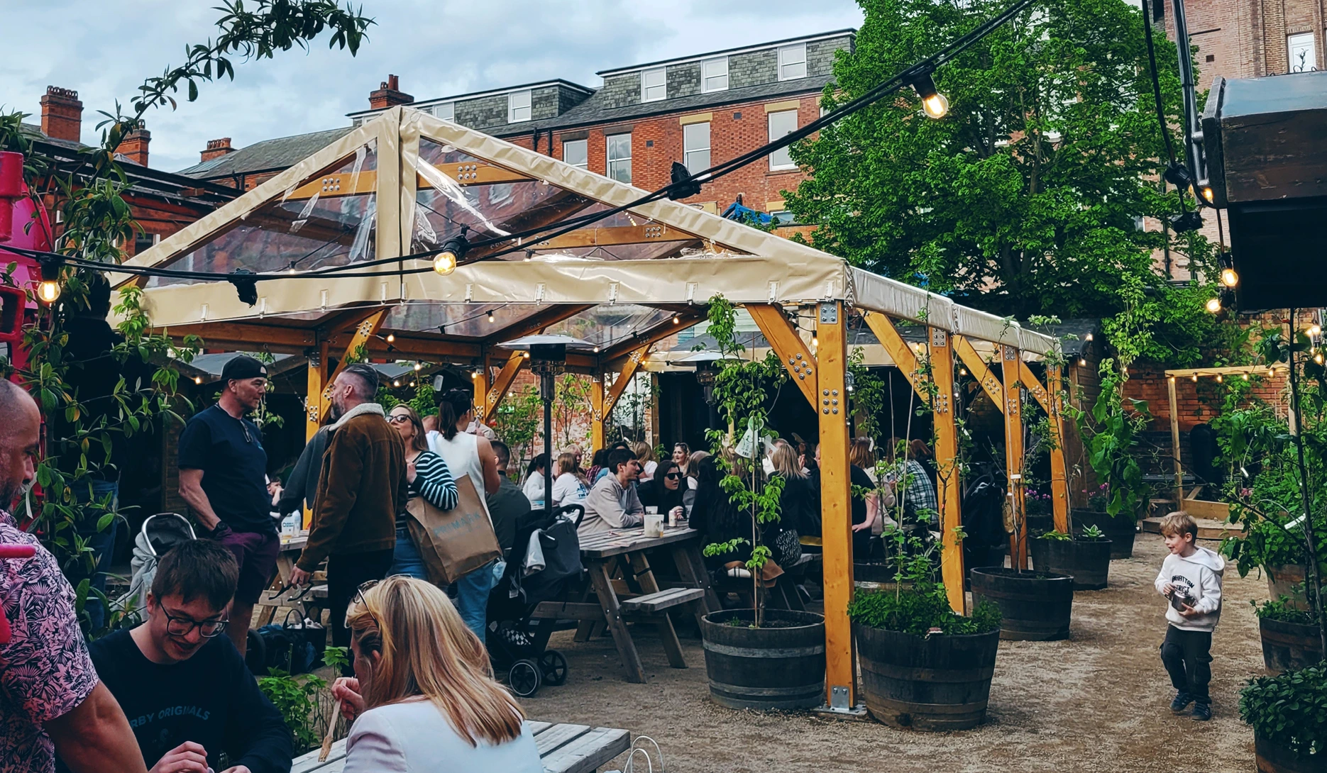
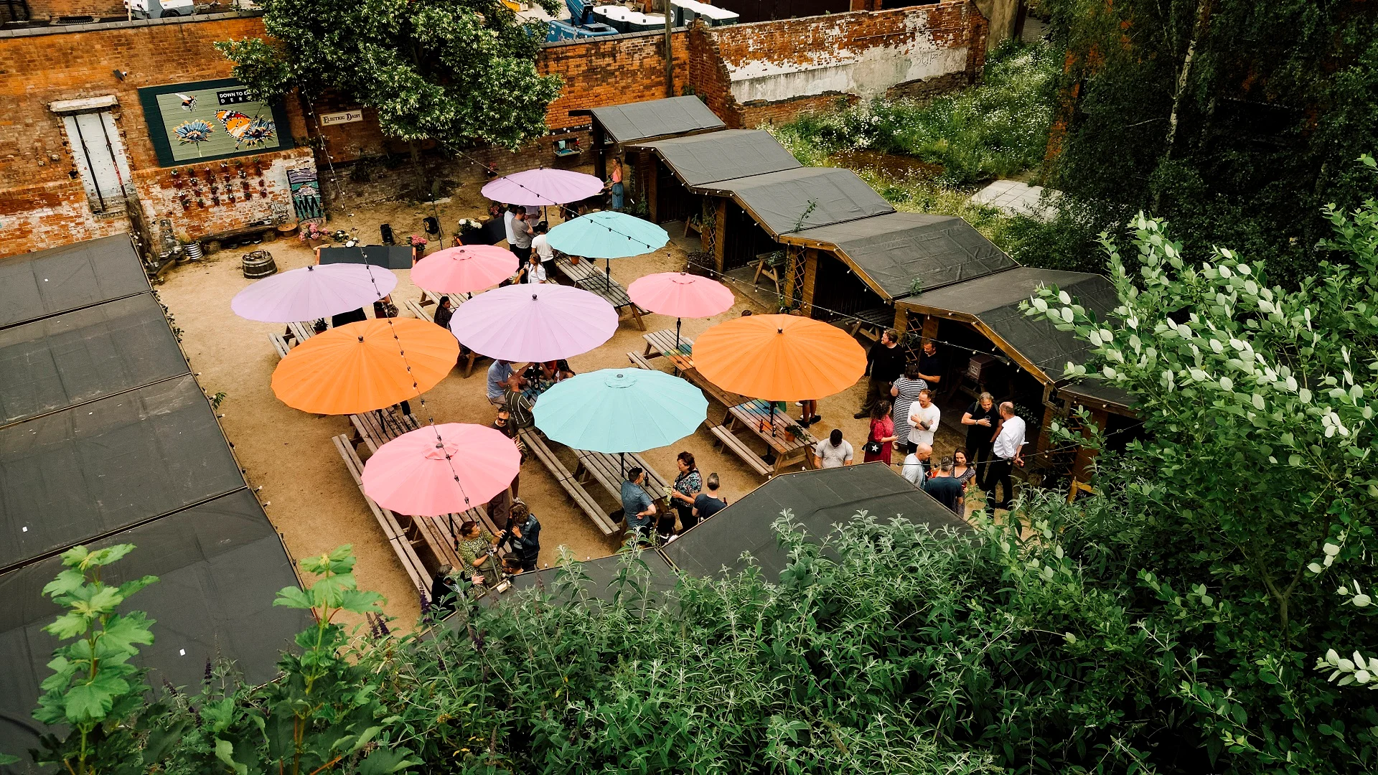
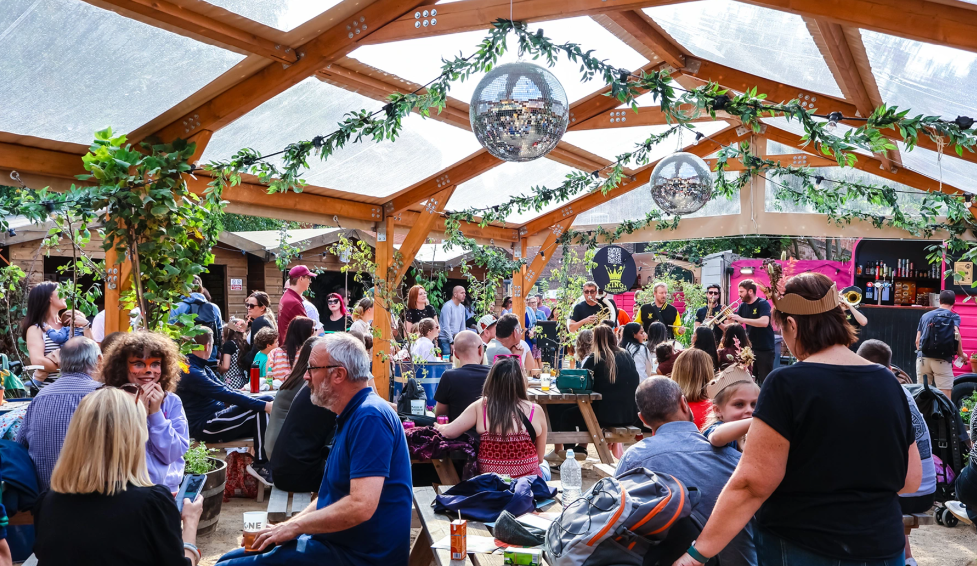
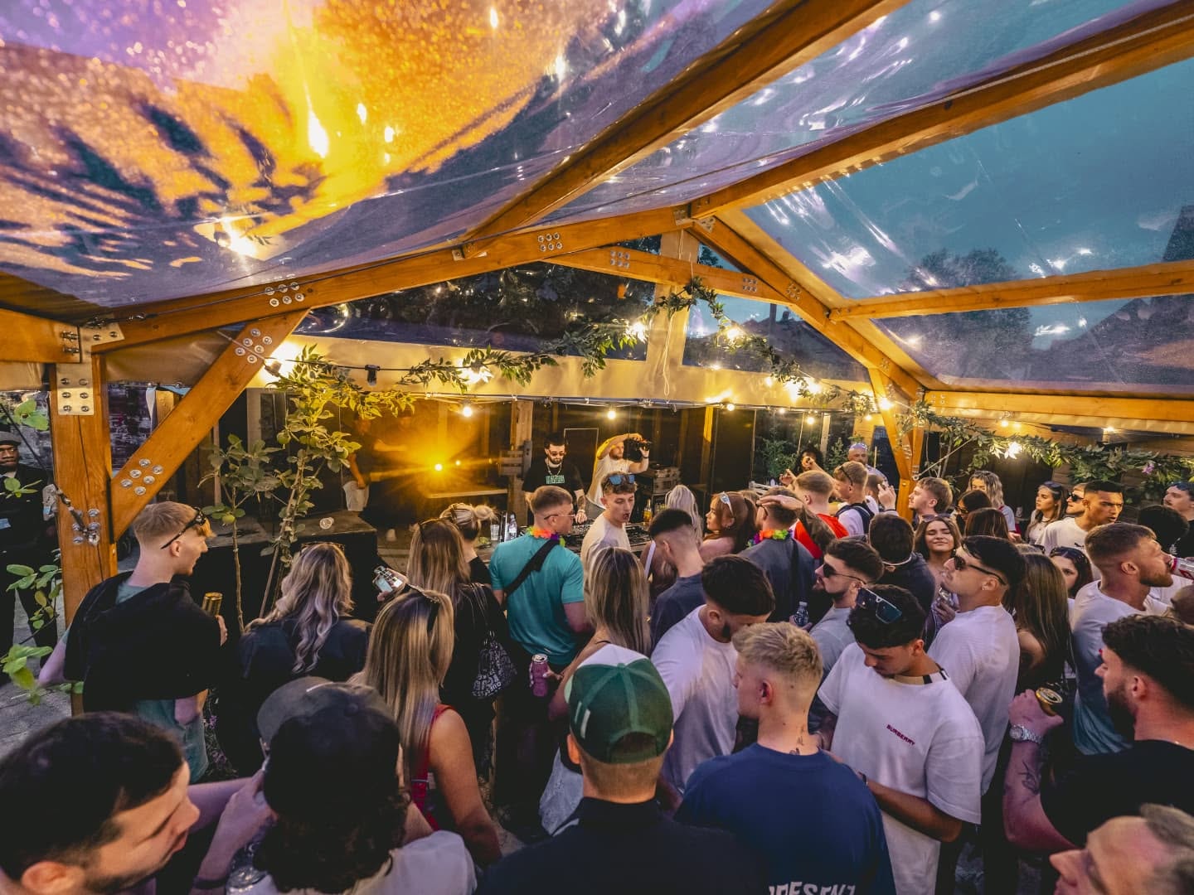
The answer they developed was a "multispace". The scheme layers four programmes across a single plot: a community garden producing local food, a beer and food garden, a hireable venue for private gatherings and public events, and an outdoor stage for live music (Fig 1). Each programme carries its own revenue model. Each occupies the site at a different hour, season, or intensity. Together they insulate the CIC against the failure of any one of them.
That proposition is entrepreneurial before it is architectural. The students arrived at it themselves.
Teams paired Level 6 Architecture students with MSc students in Sustainability and Environmental Management. The pairing was deliberate and slightly uncomfortable. Undergraduate designers worked alongside postgraduate specialists in environmental systems, carbon accounting, and community sustainability. Neither group held seniority over the other. Each held knowledge the other lacked.
Simon Foote Architect, a local practice, joined the studio as a design partner. The practice brought buildability, cost realism, and the discipline of an office deadline. Down to Earth Derby brought the operational truth of running a site on thin margins.
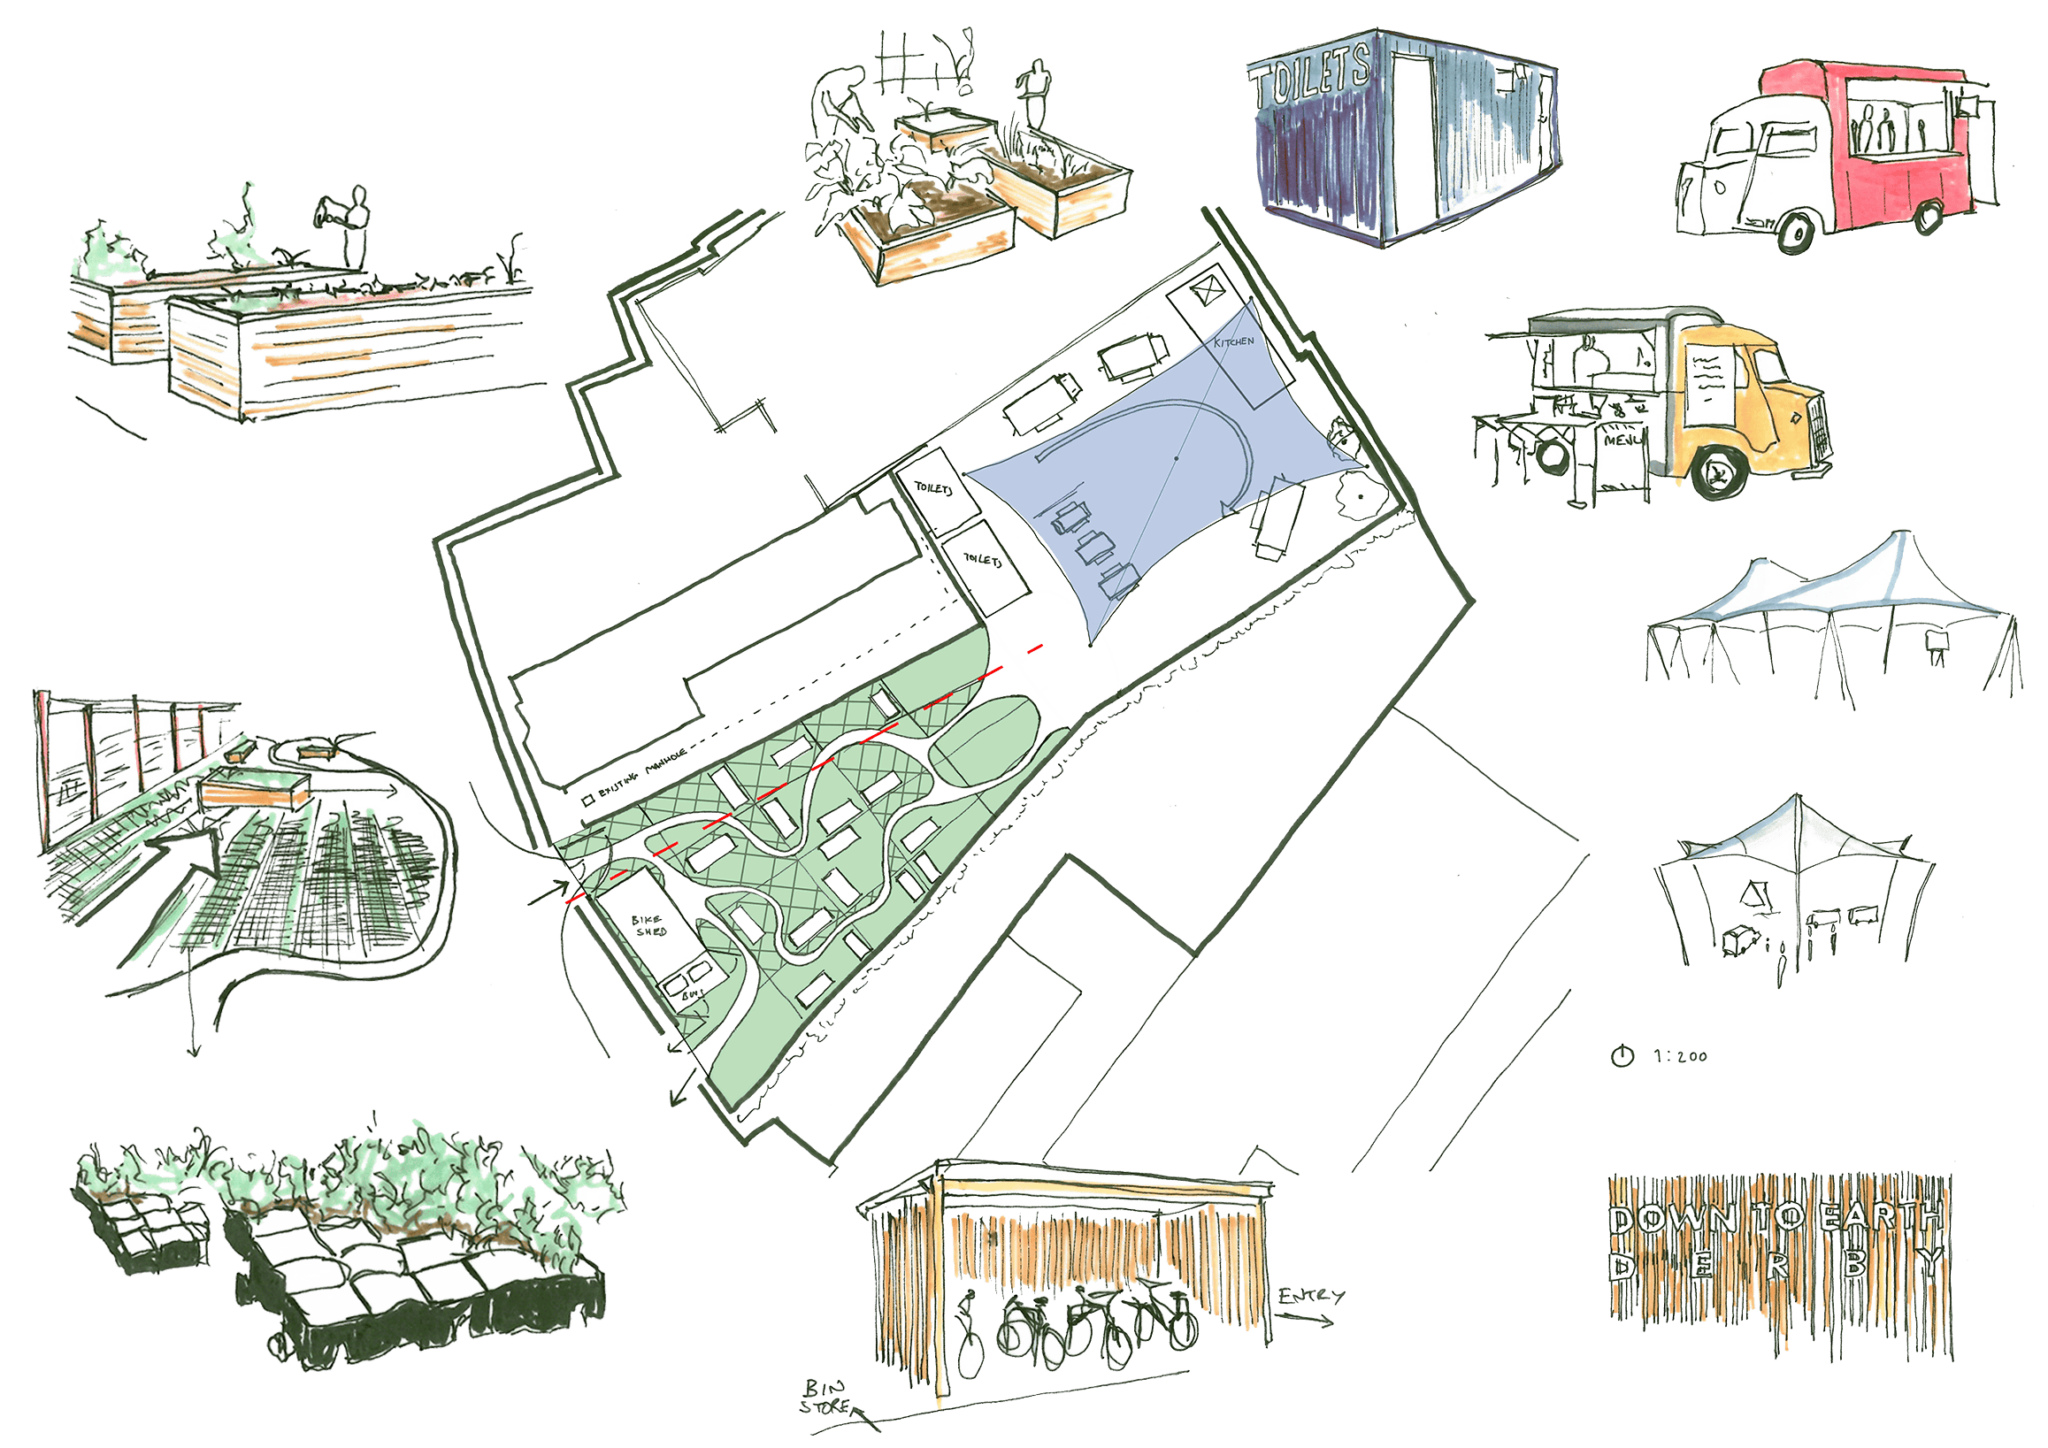
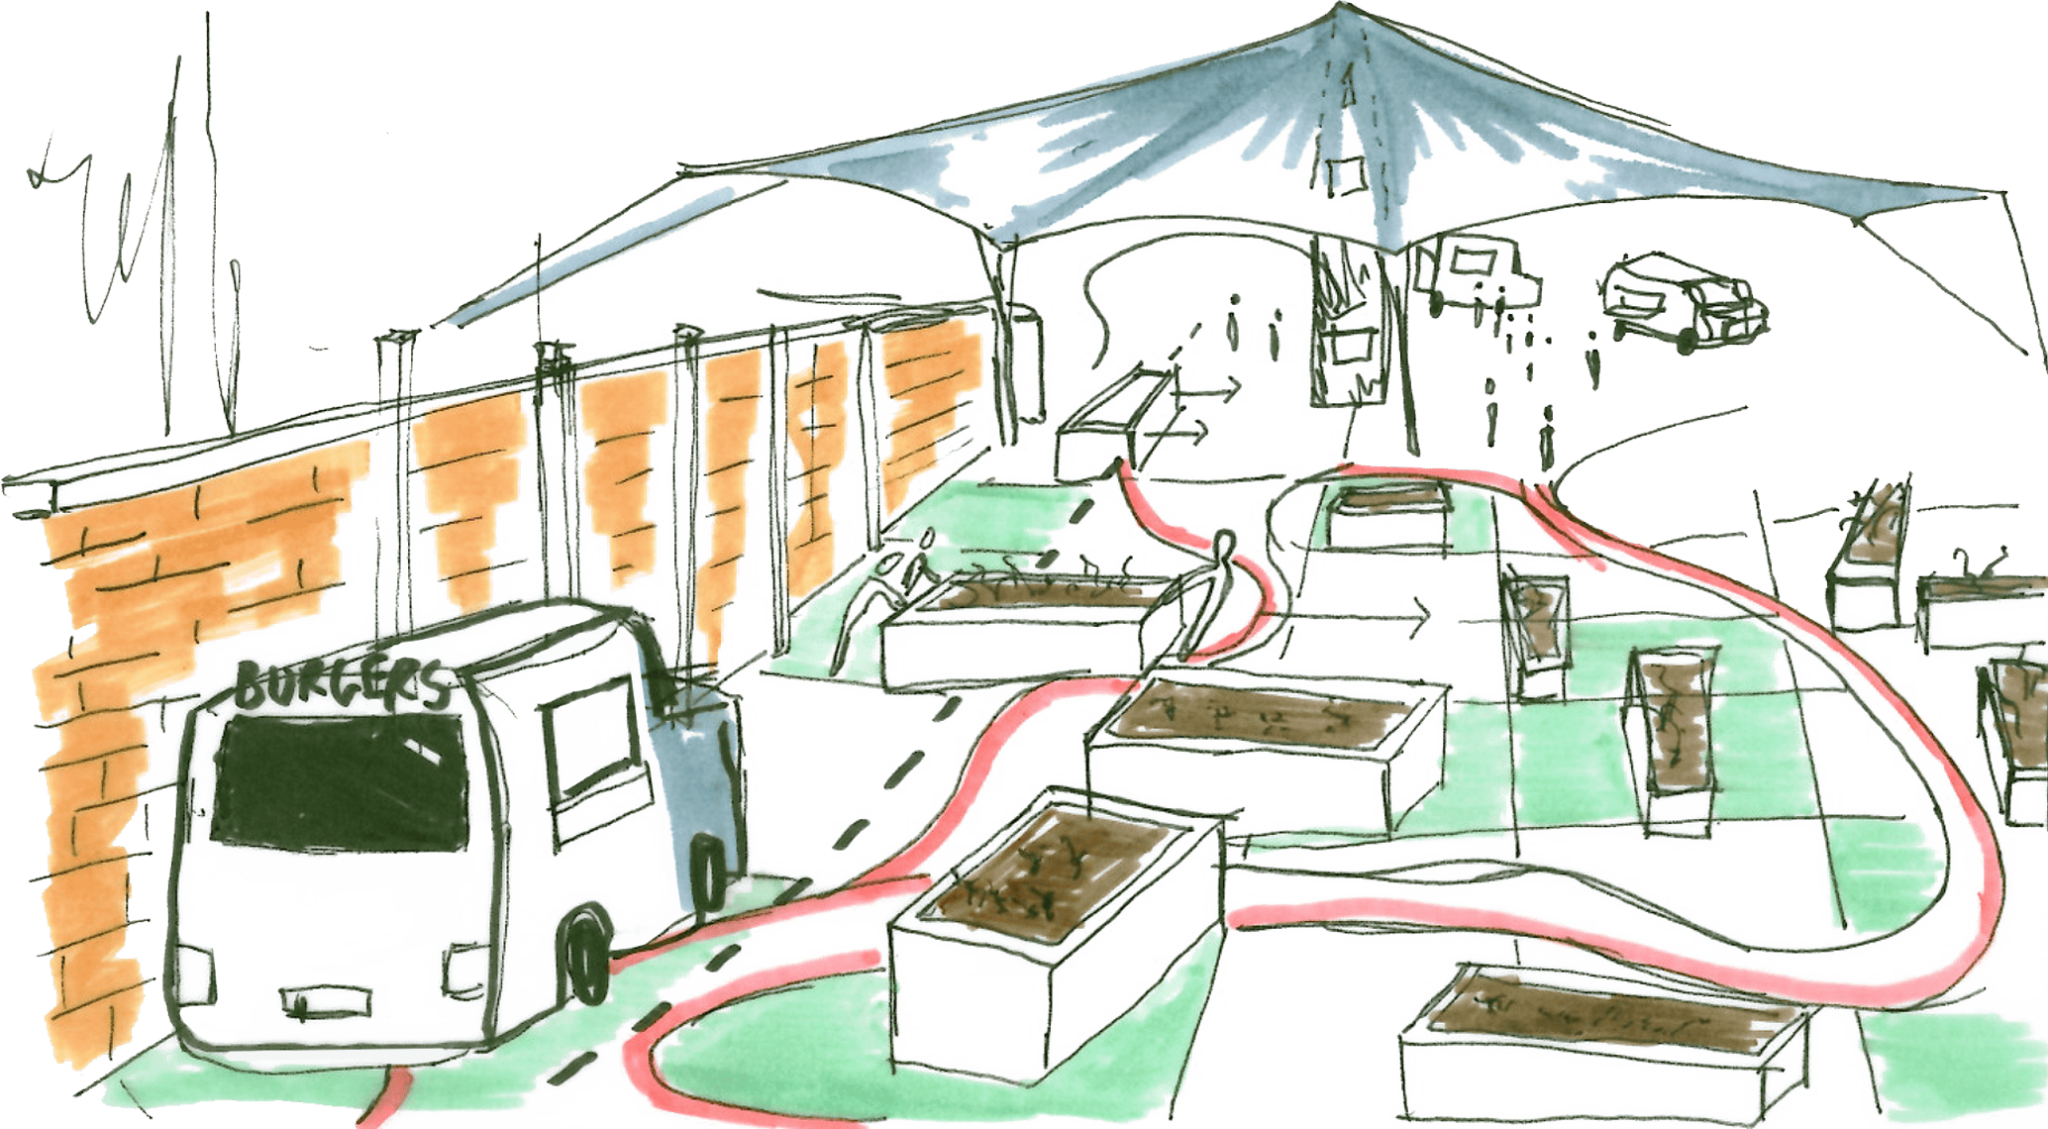
Proposals (Fig 2 — an example proposal) were required to work across four registers at once:
A proposal that satisfied three registers and failed the fourth was not considered complete.
The module operated as a co-creation process rather than a conventional studio. Students did not design for the client. They designed with the client, and with the architect, over successive working sessions on site and in studio.
Concept development was staged as negotiation. Students tested programme mixes against the CIC's operating constraints, then revised. Growing beds competed with seating for ground area. The music stage competed with the garden for acoustic peace. Bar service competed with family use for atmosphere. Every gain was paid for somewhere. Resolving those competitions was the substance of the learning.
Interim reviews were held as working meetings with the practice and the CIC present. Students were required to defend spatial decisions in commercial and environmental terms simultaneously. The postgraduate cohort was obliged to translate environmental analysis into spatial consequence. The undergraduate cohort was obliged to submit form to scrutiny. Both moved.
The outcome was a masterplan and a set of concept proposals that the CIC and the architect could act upon directly.
The student proposal was adopted by Down to Earth Derby CIC. The scheme was subsequently delivered on site.
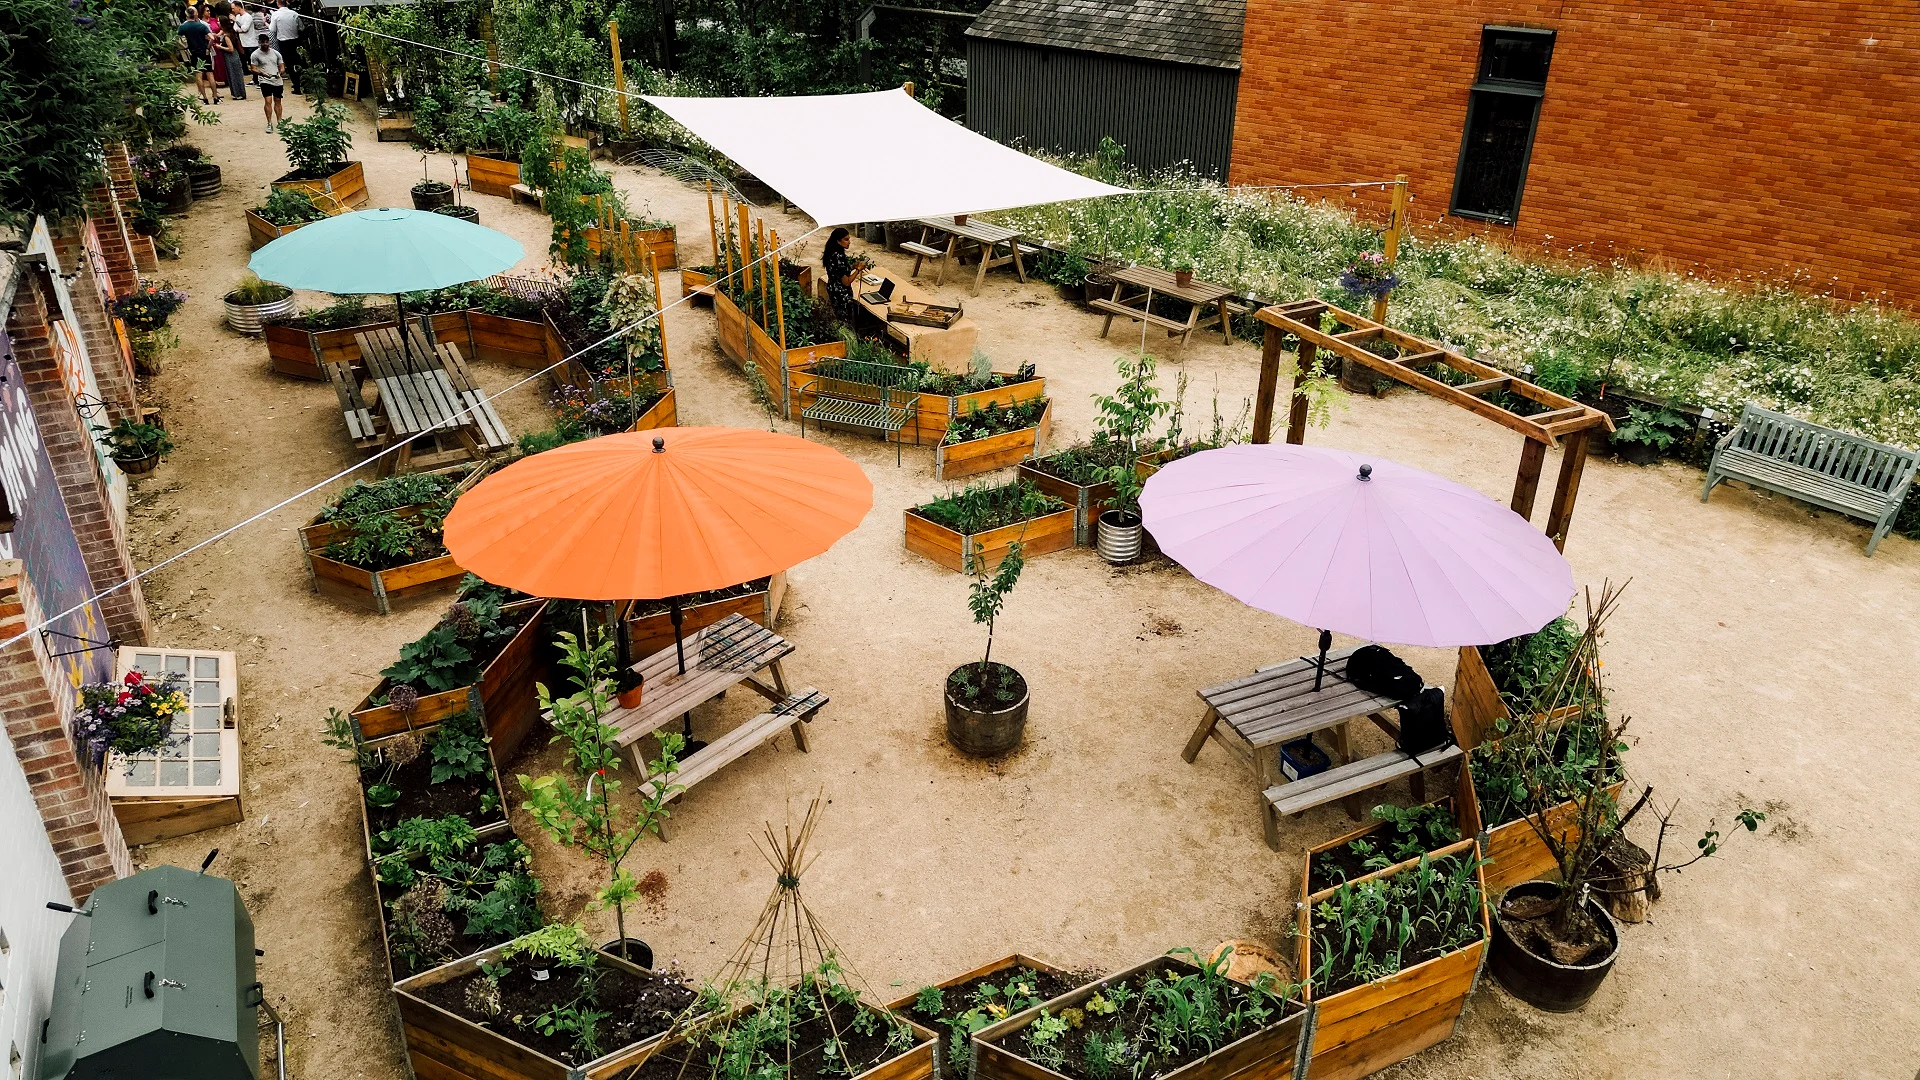
The renovation was completed with sponsor funding of £200,000. That funding was attracted, in significant part, through the public profile the project generated. The work received national and regional press coverage. Electric Daisy is now an award-winning venue and an established fixture of Derby's civic life.
The commercial logic of the scheme has held. The site now generates income through four distinct channels:
This diversification was the students' central contribution. It converted a derelict asset into an operating business with a resilient income base, while retaining the CIC's community purpose intact.
This project demonstrates design education operating at the point where sustainability, enterprise, and community practice meet. Four claims follow from the work.
Cross-Disciplinary & Cross-Level Teaching
It evidences genuine cross-disciplinary and cross-level teaching. Undergraduate architecture students and postgraduate sustainability specialists were placed in structured interdependence. The pairing was the pedagogic instrument, not a presentational device.
Entrepreneurial Capability
It evidences the cultivation of entrepreneurial capability within a design curriculum. Students were not asked to produce a beautiful scheme. They were asked to construct a business model in spatial form, and to defend it before the people who would have to live with it. The multi-income structure of Electric Daisy originated with them.
Sustained Practice & Third Sector Partnership
It evidences sustained partnership with both practice and the third sector. Simon Foote Architect and Down to Earth Derby CIC were embedded across the module. Each carried obligations, and each contributed to assessment-facing work.
Measurable Civic Impact
It evidences measurable civic impact. A derelict site is now a functioning, award-winning venue. Sponsor funding of £200,000 followed the project's public profile. Few undergraduate modules produce a built, operating, and financially independent outcome.