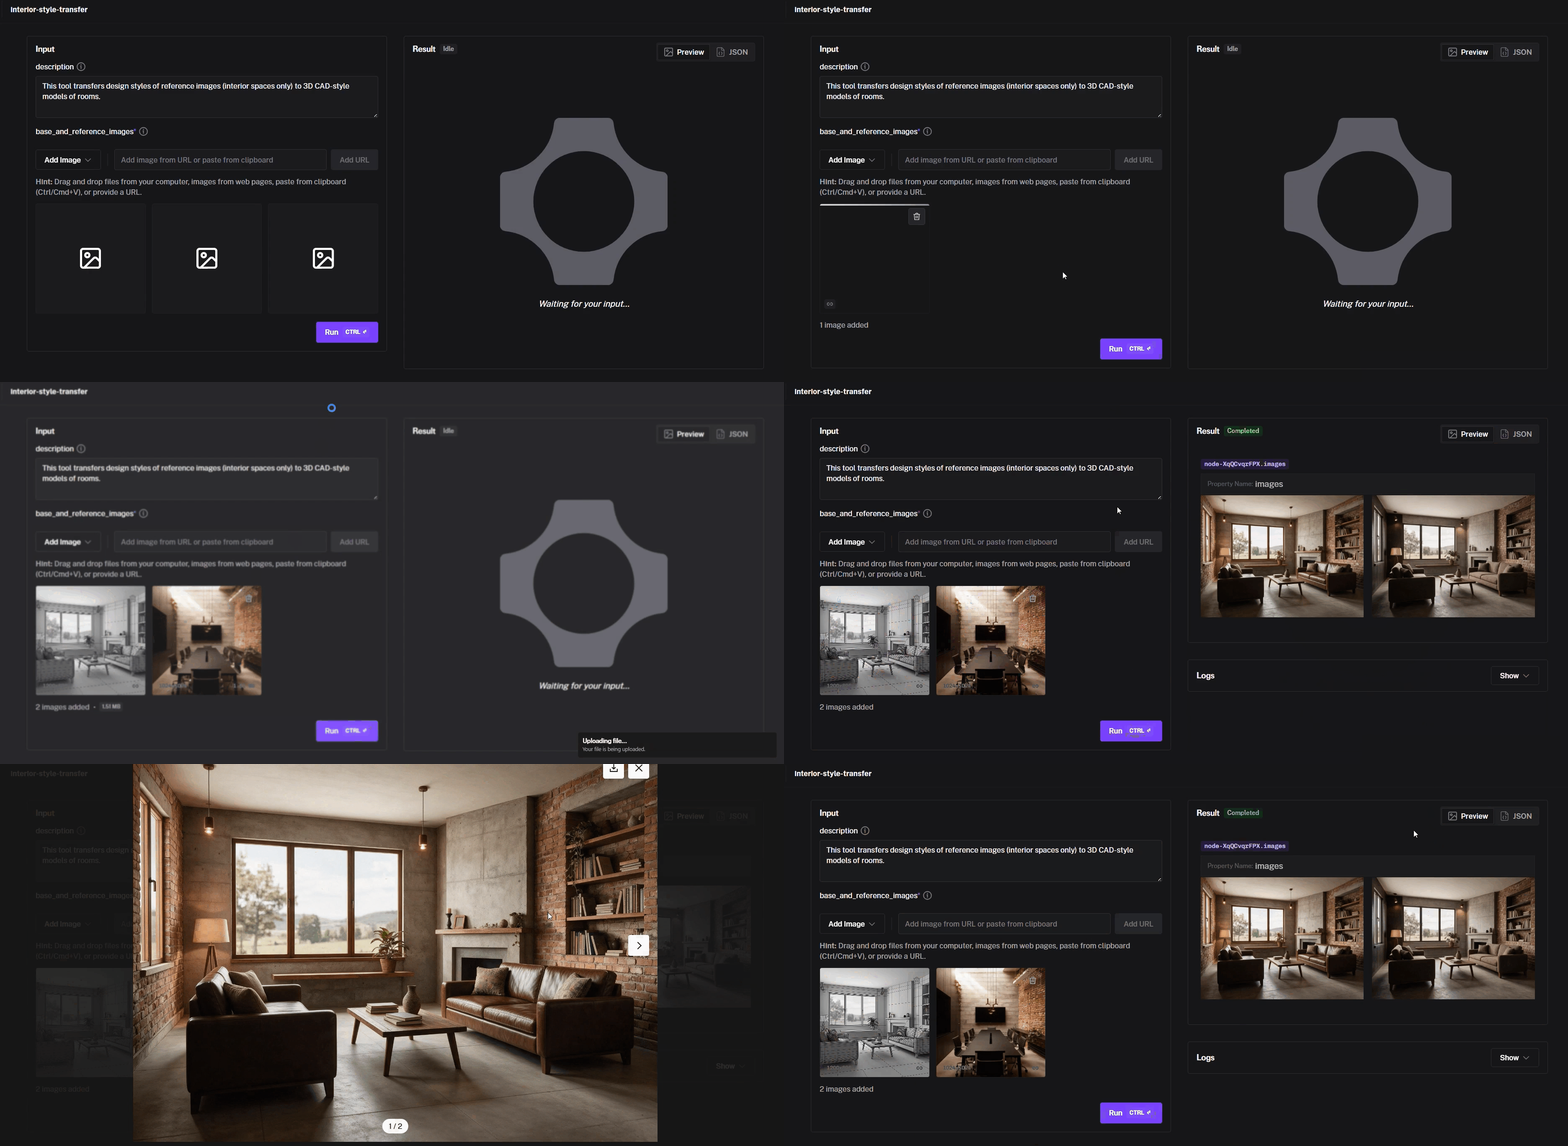
Two purpose-built generative-AI tools, developed for the first hours of the design studio
The early design studio has a familiar difficulty. The novice designer can model a room long before they can imagine one. They produce accurate geometry and empty atmosphere. Asked how the space should feel, they hesitate.
Two obstacles sit behind that hesitation:
Gen-AI-tecture addresses both. It comprises two generative-AI applications that I designed and built for the studio, rather than adapted from commercial software. Each removes a specific obstacle at a specific moment in the design process. Neither produces the design.
The distinction matters, and it is the point of the whole endeavour. Gen-AI-tecture is not a standalone application. It is an expression of a commitment: that graduates should leave able to meet complex, real-world problems with innovative creative and technological approaches. The tools are the instrument. The graduate is the objective.
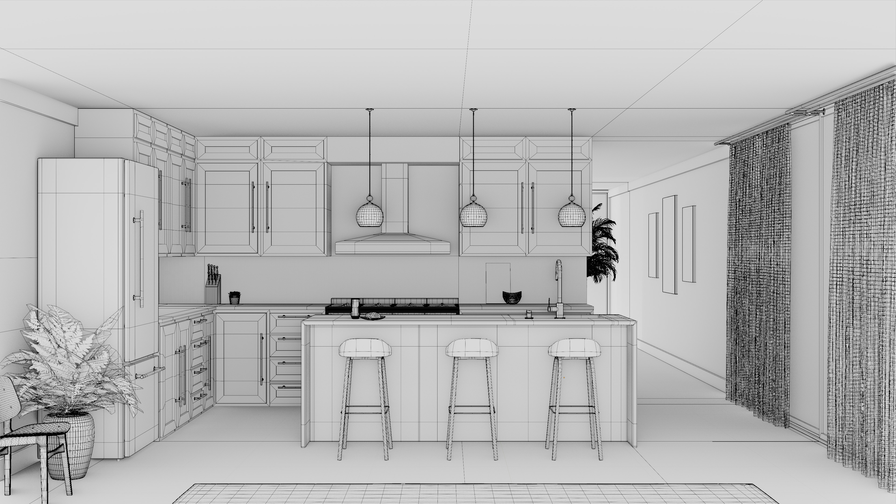
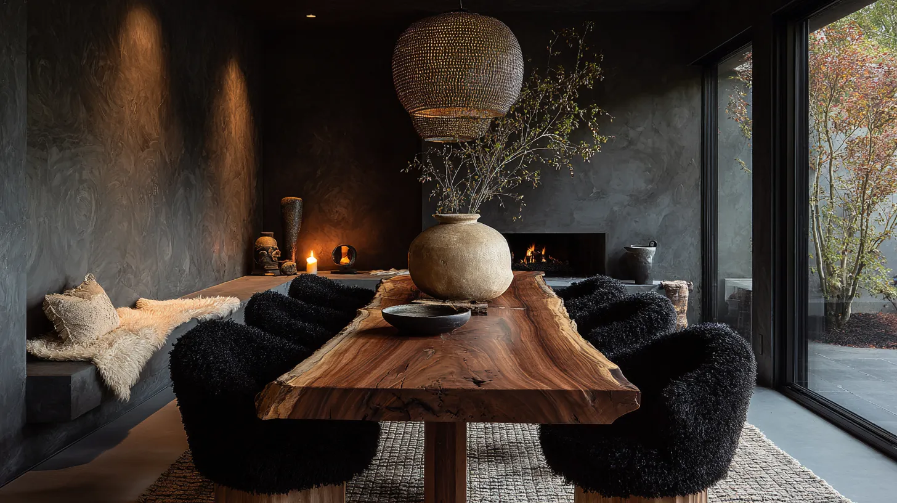
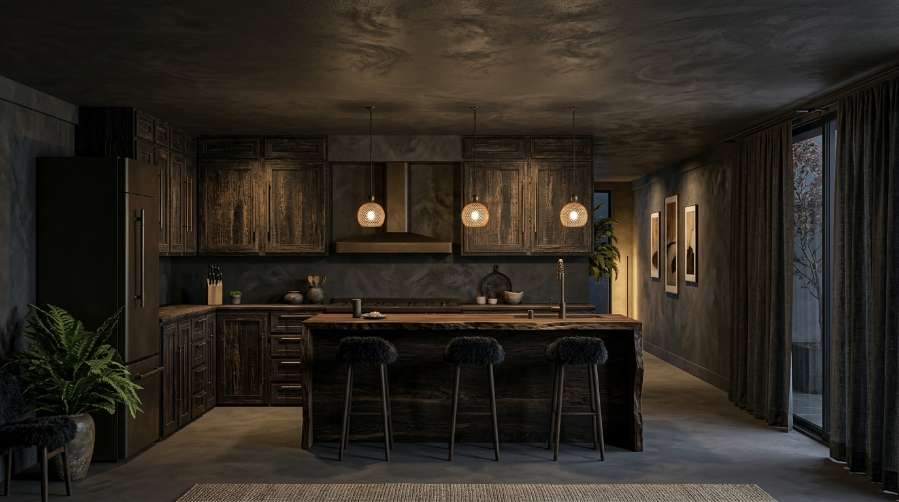
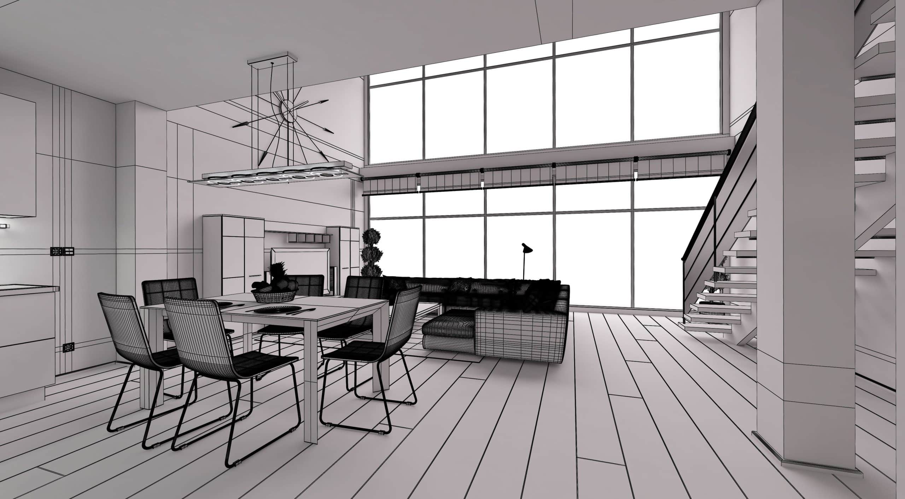
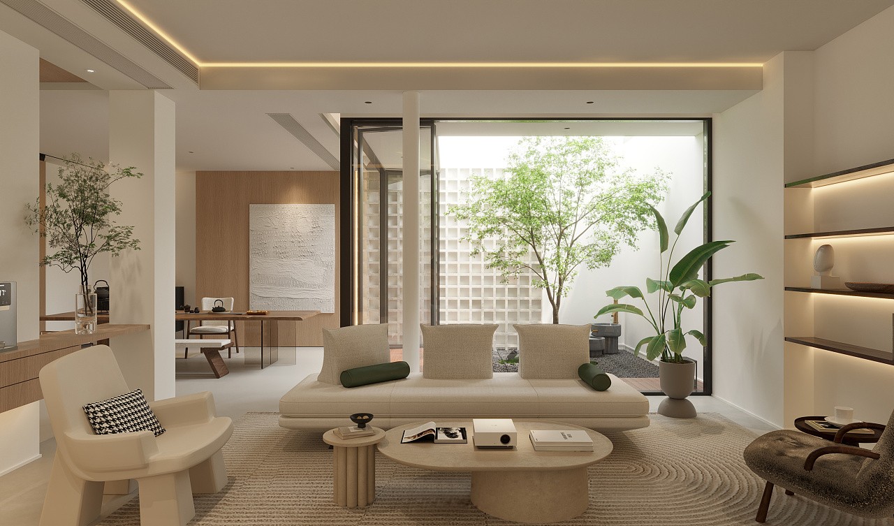
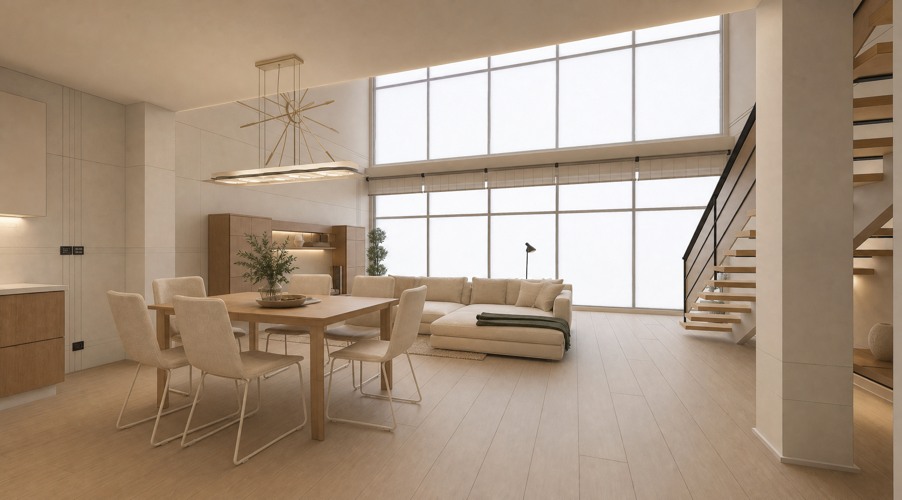
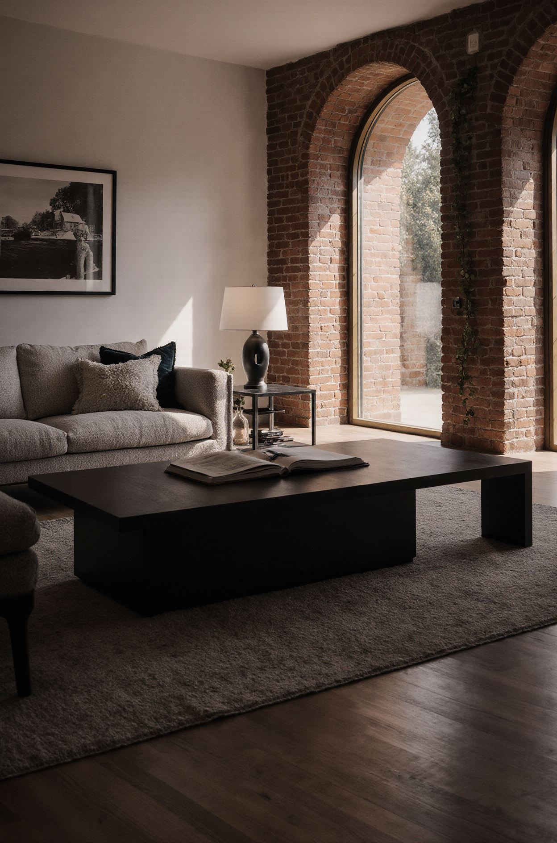
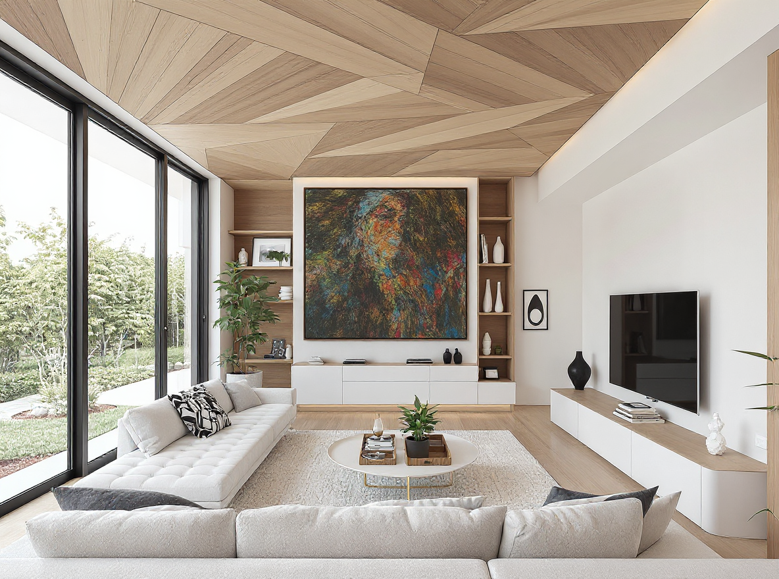
The student uploads two images. The first is a view of their own three-dimensional CAD model, exported without materials. The second is a photograph of a real interior they consider relevant (Fig 1a–c, Fig 2a–c).
The tool transfers the visual language of the second onto the geometry of the first. Colour palette, materials, textures and light are carried across. The room itself is not redesigned. Walls, openings, joinery and furniture arrangement remain the student's own.
This constraint is deliberate. The student's authorship stays intact. What changes is only the thing they could not yet render for themselves.
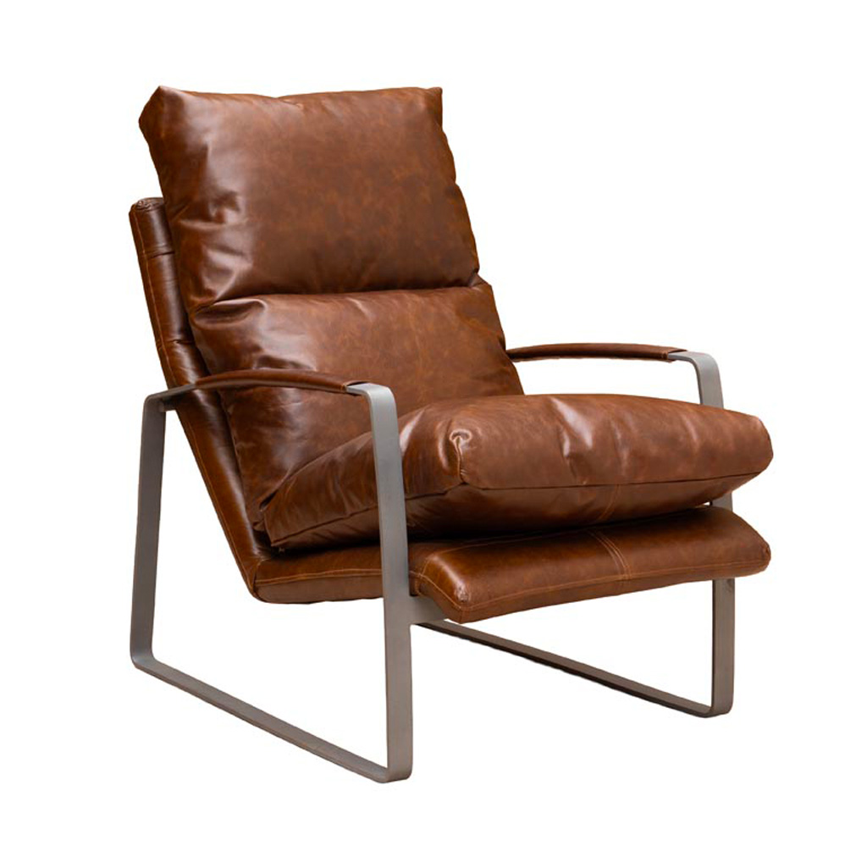
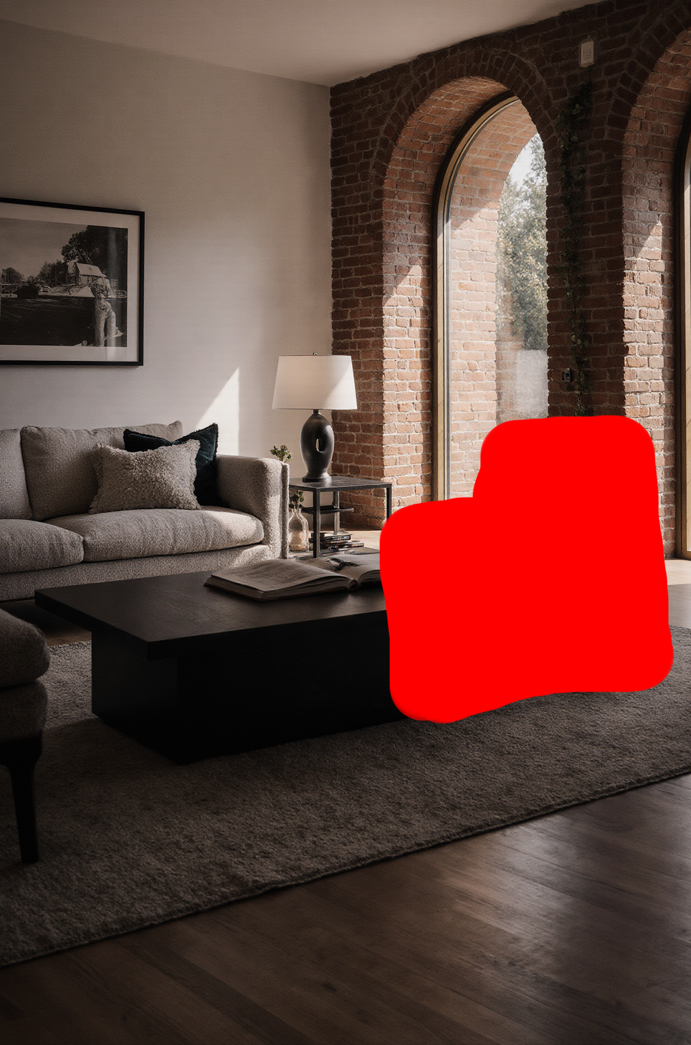
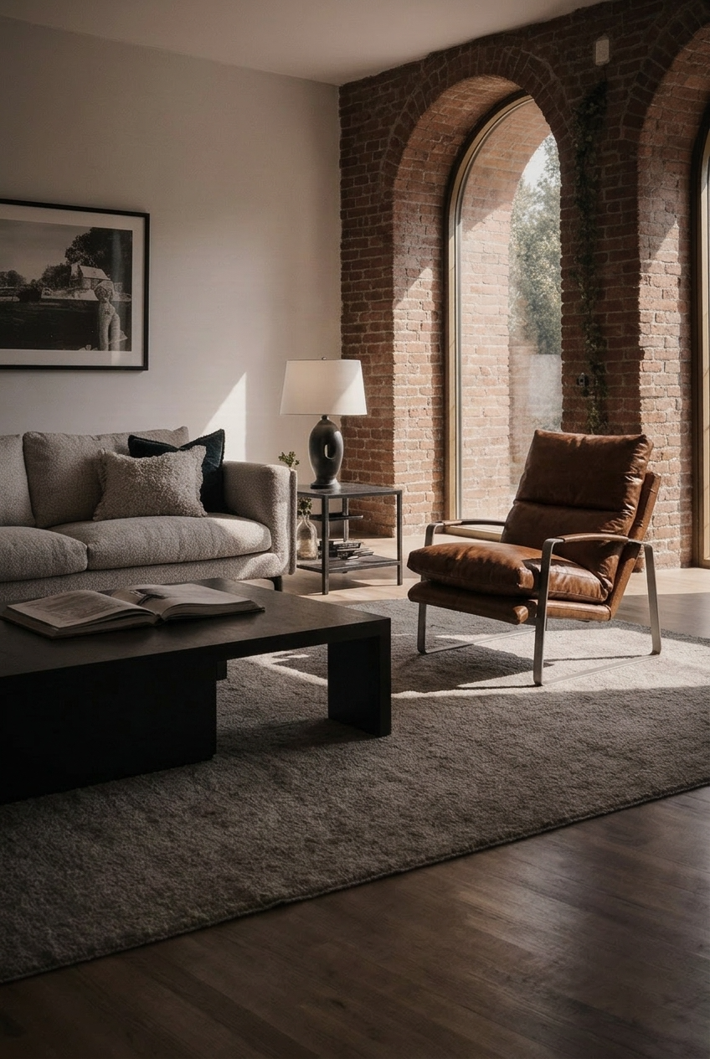
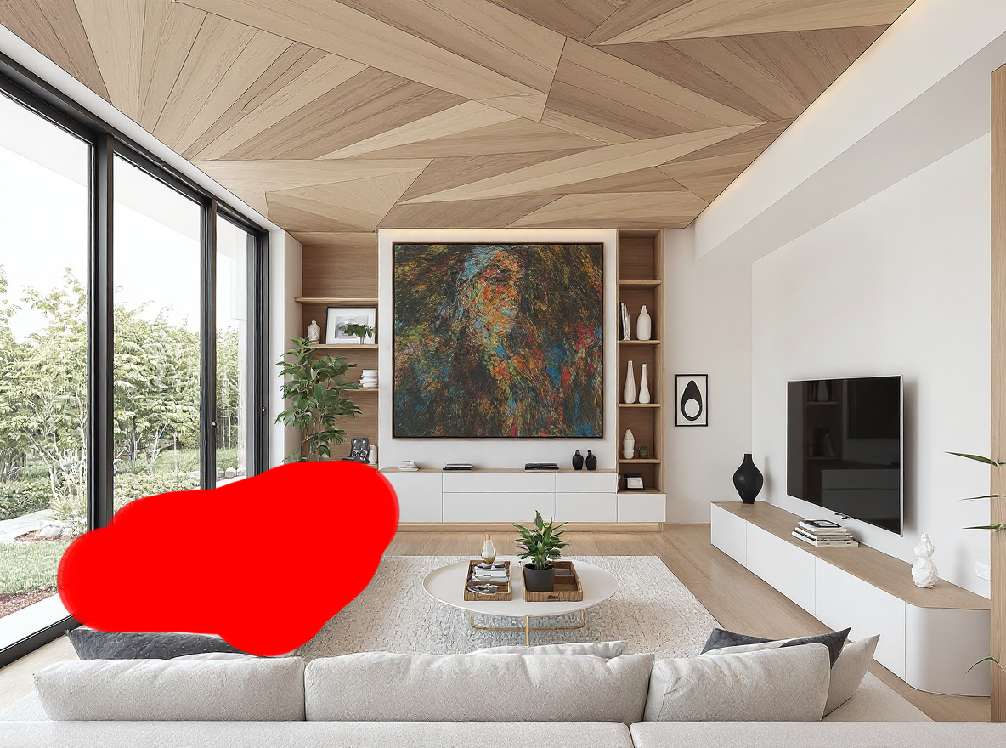
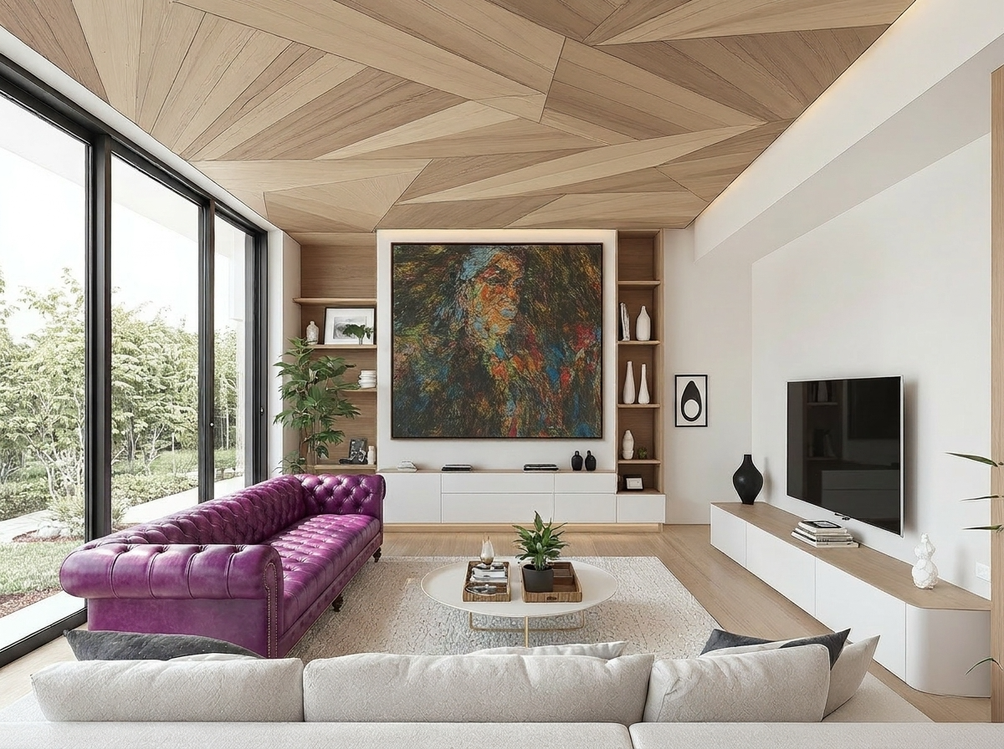
The student uploads an image of an interior space. They then upload an image of a single piece of furniture. They paint a mask over the region of the interior where they wish the piece to sit (Fig 3a–d, Fig 4a–d).
The tool places the furniture within the masked region. Perspective, scale, shadow and reflection are matched to the host image. Everything outside the mask is left untouched.
The result is a fast, reversible test of a single decision. The student asks one question of their scheme, and receives one answer.
Both tools were embedded in the Level 4 and Level 5 studios as staged exercises rather than as optional software. Four progressive stages structured their use:
The four stages were designed operationally. Read back, they express three theoretical positions:
Three findings emerged from use across the Level 4 and Level 5 cohorts:

The approach rests on a single argument: a novice designer's imagination should not be limited by their drawing hand, and a studio can be built so that it is not. Four claims follow from the work.
Curriculum Innovation Founded on Development Rather Than Adoption
I did not select generative-AI software and fit teaching around it. I identified two specific obstacles in the early studio and built two tools to remove them. The pedagogic requirement preceded the technology, and determined its form.
Inclusion as a Measured Outcome
Adoption was consistent across learners of differing representational confidence, and across online and on-campus modes of study. Attainment gaps within cohorts were minimal. This is universal learning design demonstrated in practice, not asserted in a module handbook.
Futureproofing of Graduates
Students enter a profession being reshaped by artificial intelligence. They enter it having used such systems critically, within an assessed design process, and with a defensible account of what these tools contribute and what they cannot. That is an employability outcome of a durable kind.
Evidence-Based Guidance to the Discipline
The approach demonstrates how generative-AI workflows can be integrated into architectural pedagogy so as to operationalise constructivist principles of learner-led meaning-making, to support connectivist understandings of learning as participation in human–AI networks, and to advance universal learning theories through more inclusive, flexible and accessible educational practice.